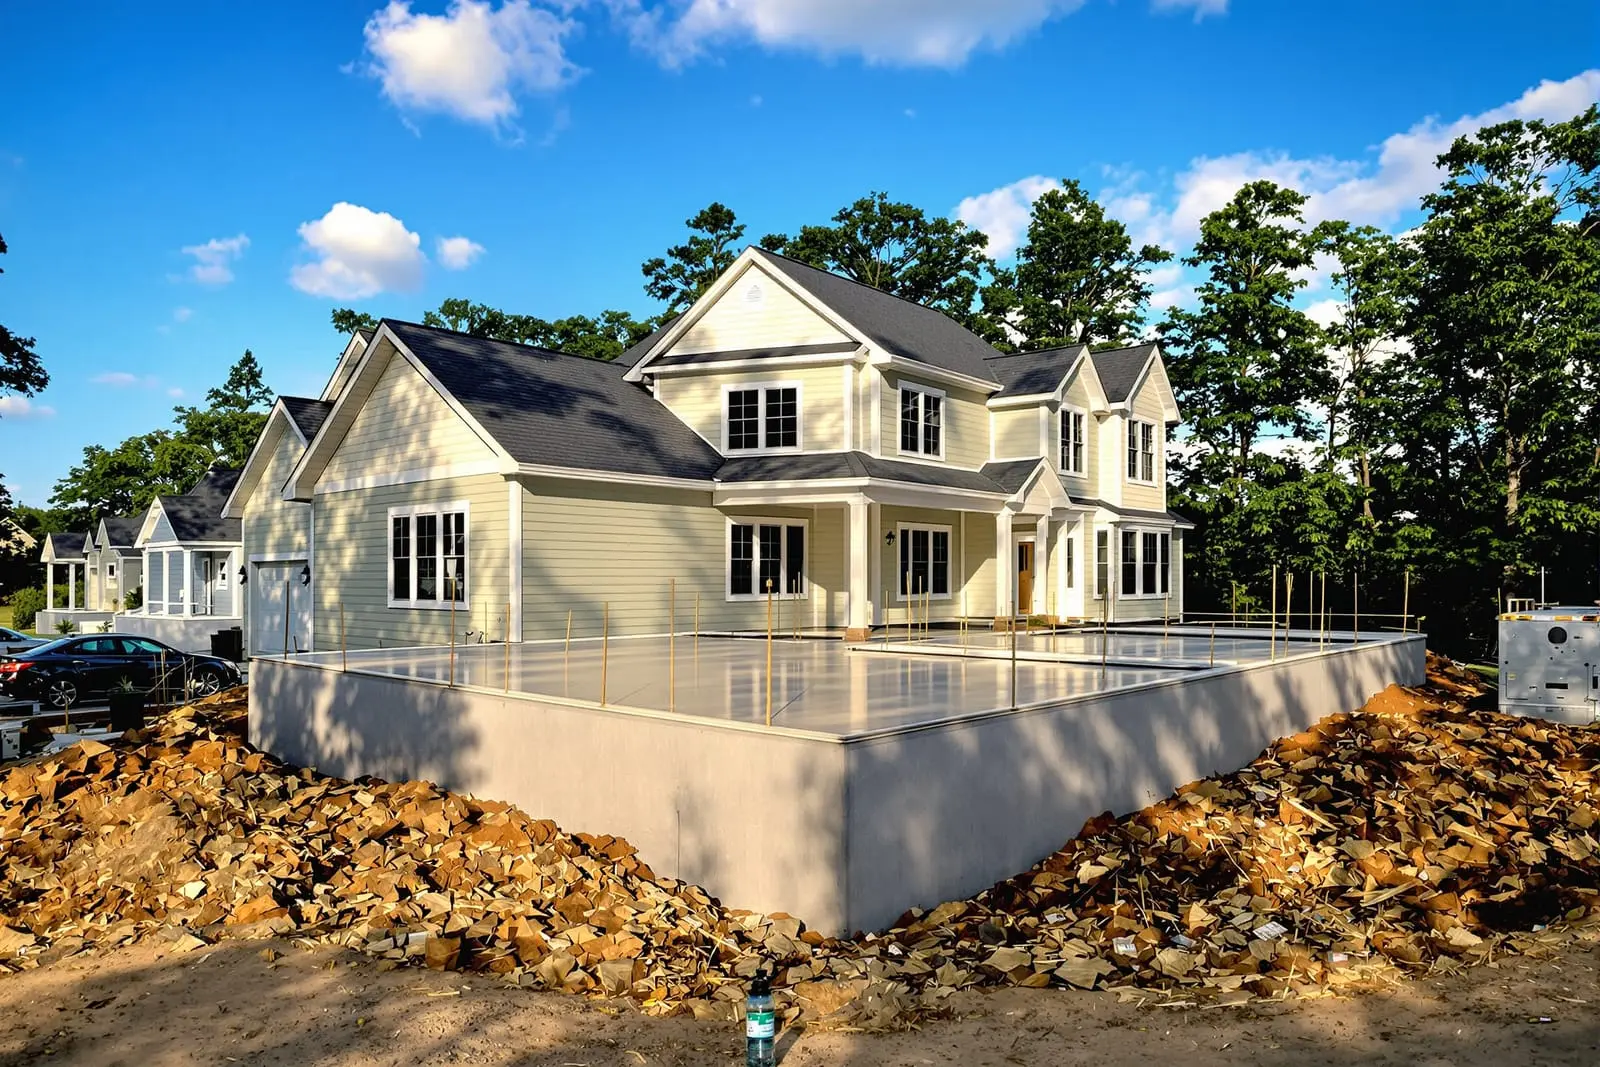
Our team installs concrete foundations and footings in Gainesville, FL that support your structure for the long term. We follow engineered specs for depth, width, and reinforcement to match soil conditions and loads. From strip footings to pads for columns and decks, we pour accurately and inspect carefully. Protect your investment with properly built foundations that resist settling and movement.
Vanguard Concrete Gainesville provides professional concrete footings throughout Gainesville, FL and the surrounding area. Our licensed, insured crew delivers safe, clean, on-time work with a free estimate before anything begins. Call (352) 618-2599 or request your free quote.
Concrete Foundations & Footings Built for Gainesville Soil and Weather
Concrete foundations and footings in Gainesville have to handle two things very well: moisture and movement. Our area has sandy soils with pockets of clay, a high water table, and frequent heavy rain. Vanguard Concrete Gainesville designs and pours concrete footings to match these conditions so your foundation does not crack, settle, or absorb water prematurely.
When we visit your property, we look at how water moves across your lot, the existing soil type, nearby trees, and any visible settlement in neighboring homes. This affects footing depth, width, and reinforcement. A house on a gentle slope off NW 39th Avenue will not get the exact same design as a workshop on a flat lot in Haile Plantation. The goal is to build a footing that spreads loads correctly and keeps your structure level over time, not just to meet minimum code.
Vanguard Concrete Gainesville focuses on the complete system: footings, stem walls or slab, vapor barriers, and drainage solutions where needed. We use concrete mixes suited to North Florida’s heat and humidity, with proper curing practices so the foundation gains its full design strength instead of surface-hardening and staying weak inside.
Step-by-Step: How We Pour Concrete Footings and Foundations
A solid footing and foundation come from a controlled process, not guesswork. Vanguard Concrete Gainesville follows a clear sequence so each stage is done right:
1) Site evaluation and layout. We measure and square the building footprint using strings, stakes, and laser levels. We confirm required setbacks and elevation based on City of Gainesville or Alachua County requirements and your survey.
2) Excavation. We dig trenches for concrete footings to the depth and width specified by engineering or code, typically deeper near property edges or where soil is weaker. We remove soft organic material, roots, and loose fill so the footing rests on firm native soil.
3) Subgrade prep and forms. The trench bottom is leveled and compacted. Where needed, we add a layer of compacted base. For stem wall or monolithic slab foundations, we install form boards and stake them so they cannot move when concrete is placed.
4) Rebar placement. We tie reinforcing steel inside the footing trenches and any stem walls. Rebar size, spacing, and lap lengths follow engineered plans or local code. We use rebar chairs or bricks to keep steel off the soil so it is fully surrounded by concrete and protected from corrosion.
5) Concrete placement. We order the right mix strength and slump from a local batch plant based on the design. Concrete is discharged from the truck into the trenches or pumped if access is tight. We consolidate the concrete using vibration or rodding so there are no voids around rebar.
6) Finishing and curing. Top surfaces are struck off to the correct elevation, anchor bolts are set where required, and edges are shaped for stem walls or slab connections. We protect the concrete from rapid drying in our summer heat using water curing, curing compound, or coverings so it gains strength evenly.
7) Final checks. Before any framing or block work starts, we verify footing dimensions, anchor locations, and alignment so the rest of the build goes smoothly.
Foundation Types We Install in Gainesville
Different buildings in Gainesville need different foundation styles. Vanguard Concrete Gainesville installs several types, each designed for our local soil and climate:
Monolithic slab foundations. Common for homes, garages, and shops, this design combines thickened perimeter footings with a slab in a single pour. The thickened edge carries walls and roof loads, while interior thickened areas may support load bearing walls or columns. Correct compaction, vapor barrier installation, and control joint layout are key to reducing cracking.
Continuous strip footings with stem walls. This is often used when you want a raised floor system, such as framed floors in older Gainesville neighborhoods or lots that sit a bit lower and need the finished floor above grade. We pour continuous concrete footings, then build stem walls with concrete block or formed concrete, and tie everything together with steel.
Isolated pad footings and column piers. For structures like pole barns, porch additions, and covered patios, we install individual concrete pads or piers that carry post or column loads. In Gainesville’s sandy soils, these pads often need extra width or depth to prevent punching or settlement, especially under heavier steel structures.
Thickened edge and equipment pads. Workshops, small commercial spaces, or mechanical equipment like generators and condensers often need local thickening of the slab or dedicated footings. We set these up to match the manufacturer’s load requirements and anchor details.
If you are unsure which foundation type is right for your project, we walk you through the options, show you how each behaves over time, and factor in cost, access, and the way you intend to use the space.
Permits, Code, and Inspections in Gainesville and Alachua County
Foundation work in Gainesville nearly always requires permits and inspections. Vanguard Concrete Gainesville handles this process so your project complies with the Florida Building Code and local amendments.
For projects inside the City of Gainesville, a structural or building permit is typically needed for new structures and many additions. We coordinate with your designer or engineer, make sure the foundation plan matches the architectural drawings, and submit the necessary documents. In Alachua County, the process is similar but may have different submittal requirements, so we adjust to your specific jurisdiction.
Before we pour footings, an inspector will usually check footing depth, width, rebar placement, and forms. For monolithic slabs, the inspector may also verify plumbing rough ins, vapor barriers, termite treatment, and required clearances. We schedule inspections, meet the inspector on site, and address any comments right away so there are no delays.
If you live in a Gainesville HOA neighborhood, like Haile or Mentone, you may also need HOA approval for new foundations, detached garages, or outbuildings. We can provide foundation details, site layouts, and finish descriptions to help you get that approval faster.
By following local codes and inspection procedures closely, we reduce the risk of costly corrections later and protect your ability to insure or sell the property without foundation related red flags.
What Drives Cost and How We Prevent Problems
The cost of concrete footings and foundations in Gainesville is not a simple flat rate. Vanguard Concrete Gainesville explains pricing up front so you know what you are paying for and why.
Major cost factors include excavation depth and access, soil conditions, the amount of rebar needed, concrete volume, and the complexity of the layout. A straightforward garage slab with good truck access off a main road will cost less per square foot than a foundation behind an existing house with tight side yards that requires pumping concrete and more hand work.
Soil and drainage also play a big role. Sites with soft fill, standing water, or tree roots may require deeper footings, undercut and replacement of poor soil, or added drainage. We try to identify these issues during the first visit so we can price them honestly rather than surprising you after we start digging.
Common problems we prevent include differential settlement, moisture intrusion, and early cracking. We control these with proper compaction, adequate footing size, correct reinforcement layouts, and realistic control joint spacing. For locations with known high groundwater, we may recommend raising the finished floor elevation or adding French drains or swales to move water away from the foundation.
If an issue does come up in the field, such as discovering buried debris or an unexpected utility line, we stop, show you the situation, and offer specific solutions and cost impacts before proceeding. That way you stay in control of both the build and the budget.
Why Homeowners and Builders Choose Vanguard Concrete Gainesville
Choosing a contractor for concrete footings is about more than getting a low quote. You need a crew that understands local conditions, reads plans correctly, and executes details that most people will never see but that determine how long the structure lasts.
Vanguard Concrete Gainesville works with homeowners, custom builders, and small commercial property owners throughout Gainesville, Newberry, Alachua, and surrounding communities. We keep communication straightforward. You know when we will be on site, when inspections are scheduled, and when concrete will be poured.
We stake and recheck measurements before digging so walls line up with your house plans. We follow your engineer’s specifications, and if something in the field does not match the drawings, we flag it and help you get a clear answer before pouring. We also coordinate with other trades, such as plumbers and termite treatment companies, so your slab or footings can be inspected and poured without multiple reschedules.
If you are planning a new home, addition, detached garage, workshop, or accessory dwelling in Gainesville, we can review your plans, visit the site, and provide a detailed scope for the foundation and footings. Our goal is a foundation that carries the structure for decades with minimal movement and no drama for you during construction.
“
Professional concrete foundations & footings, done right the first time, quality materials, honest pricing, and results that last.
Vanguard Concrete Gainesville
Concrete Foundations & Footings Across Our Service Area